

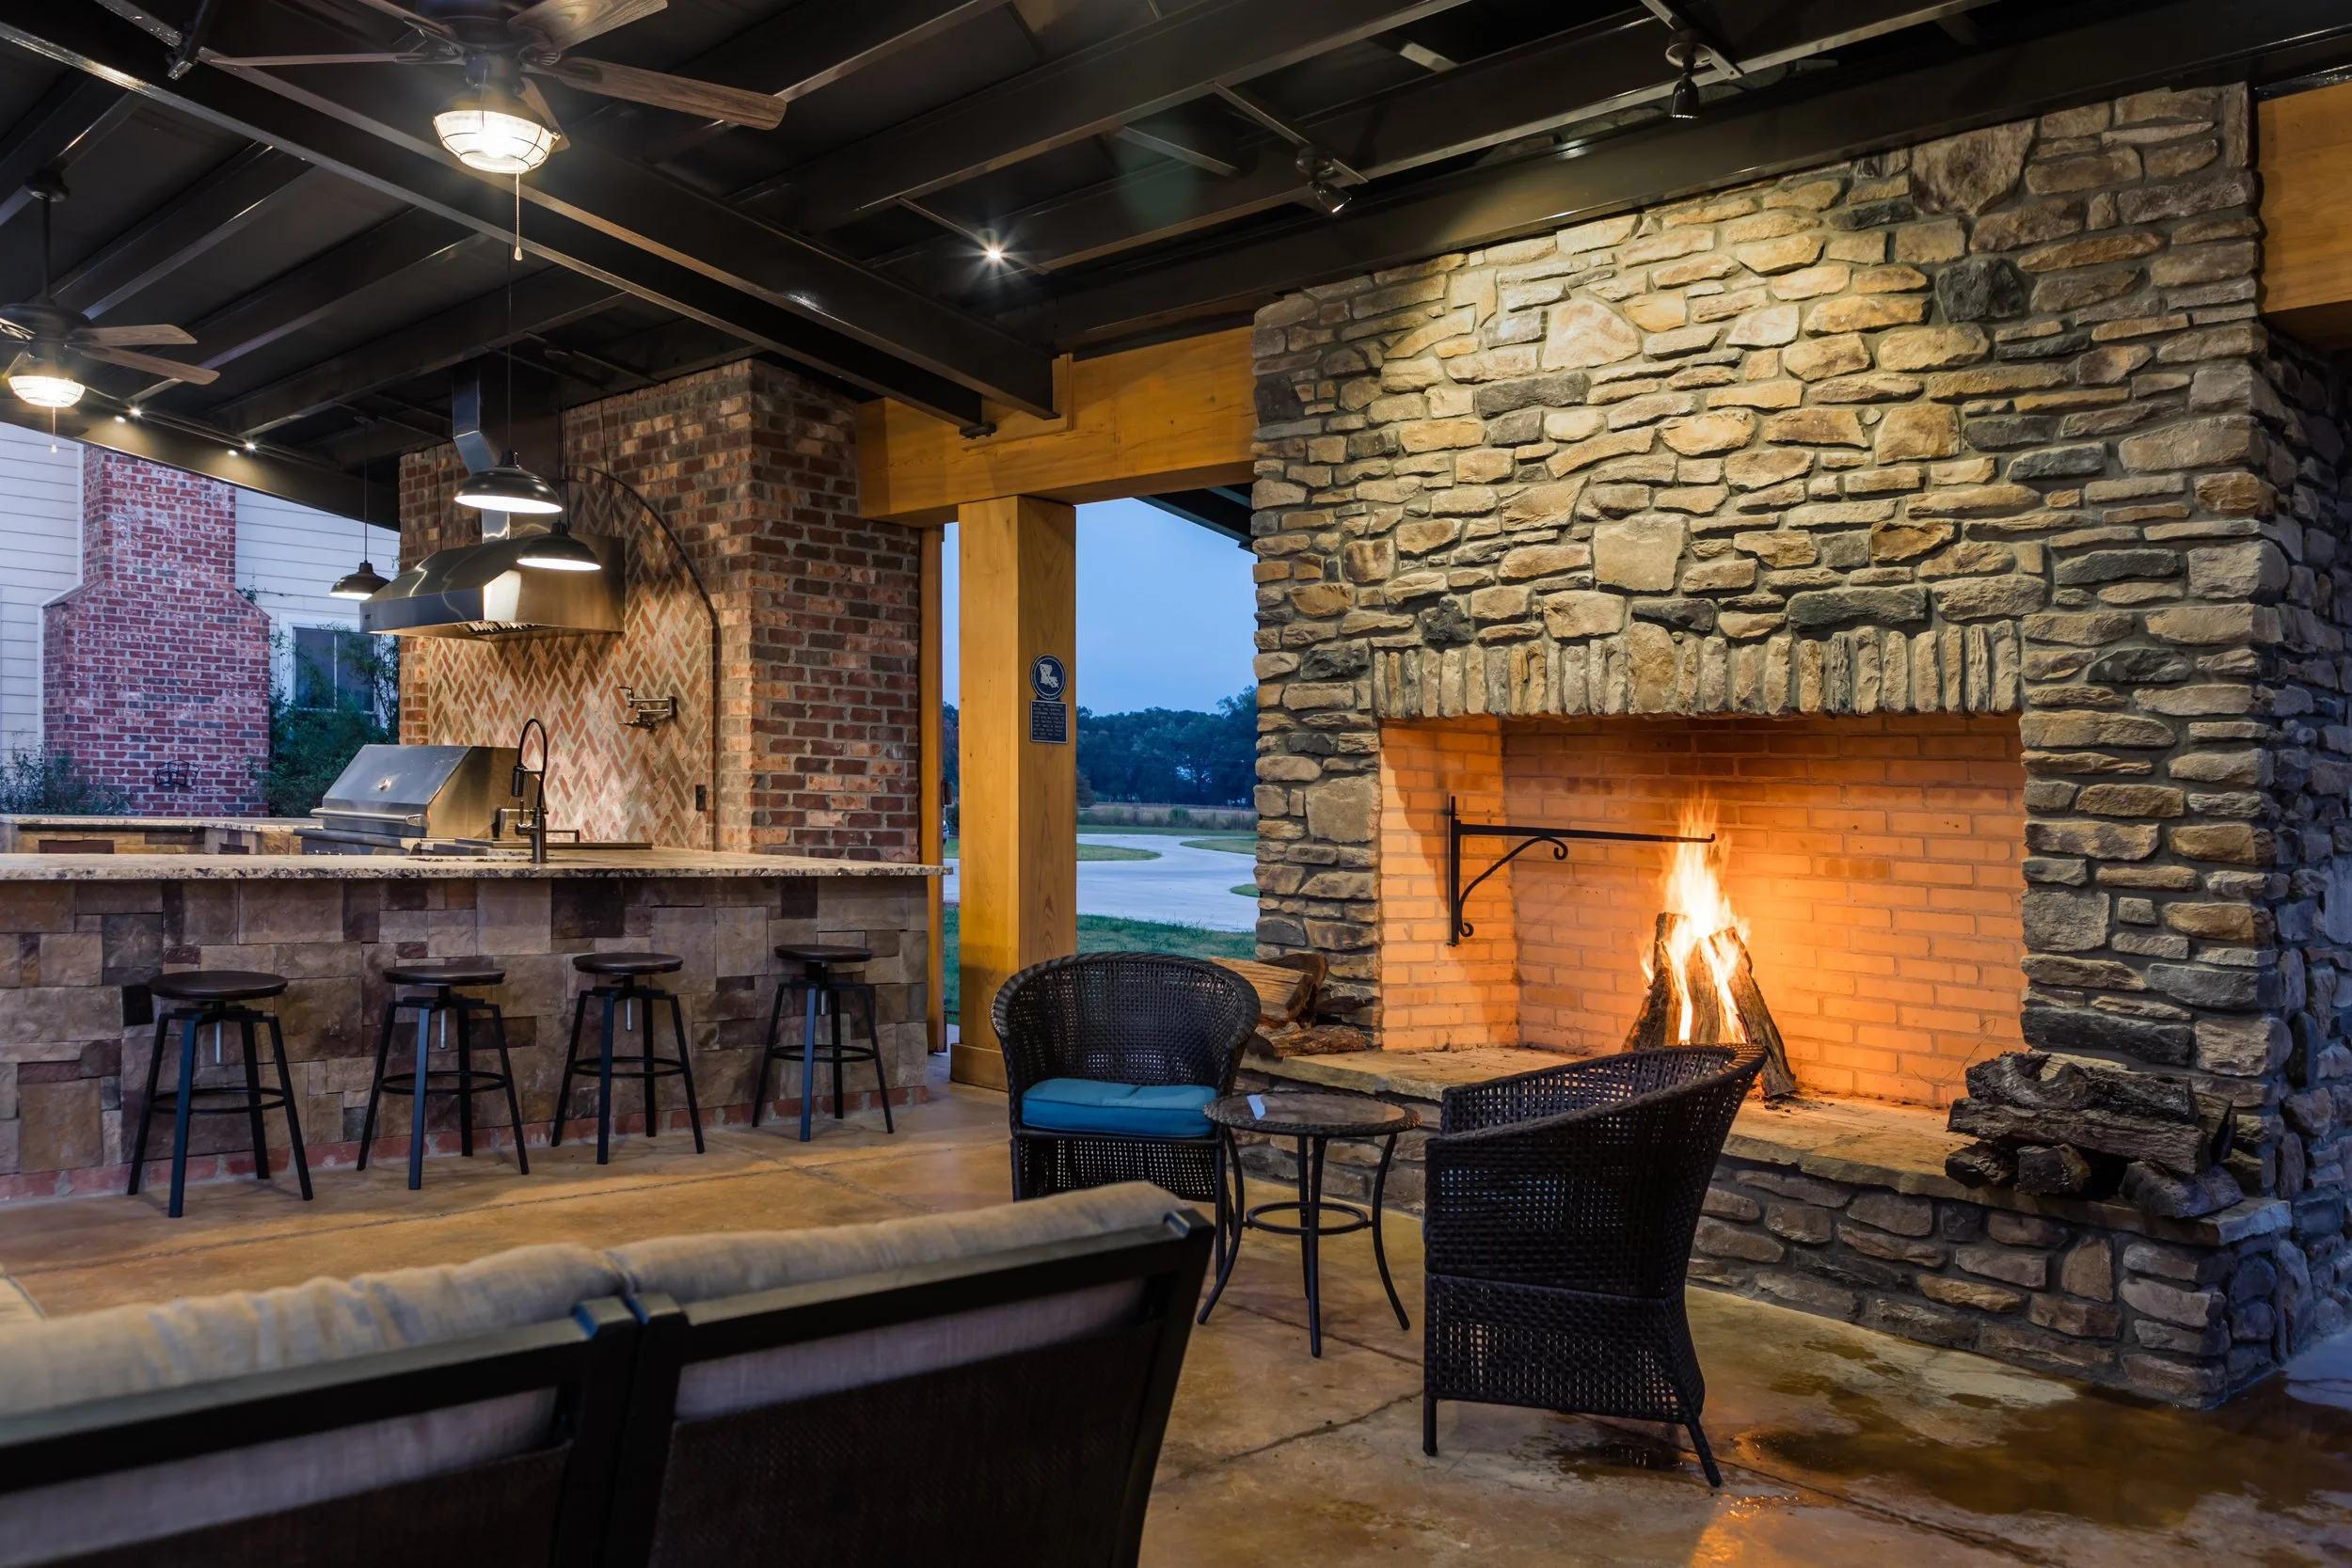
How do you design a place for life's next chapter?
After a distinguished career as a Naval Aviator, the owners were ready to invest in their forever home.
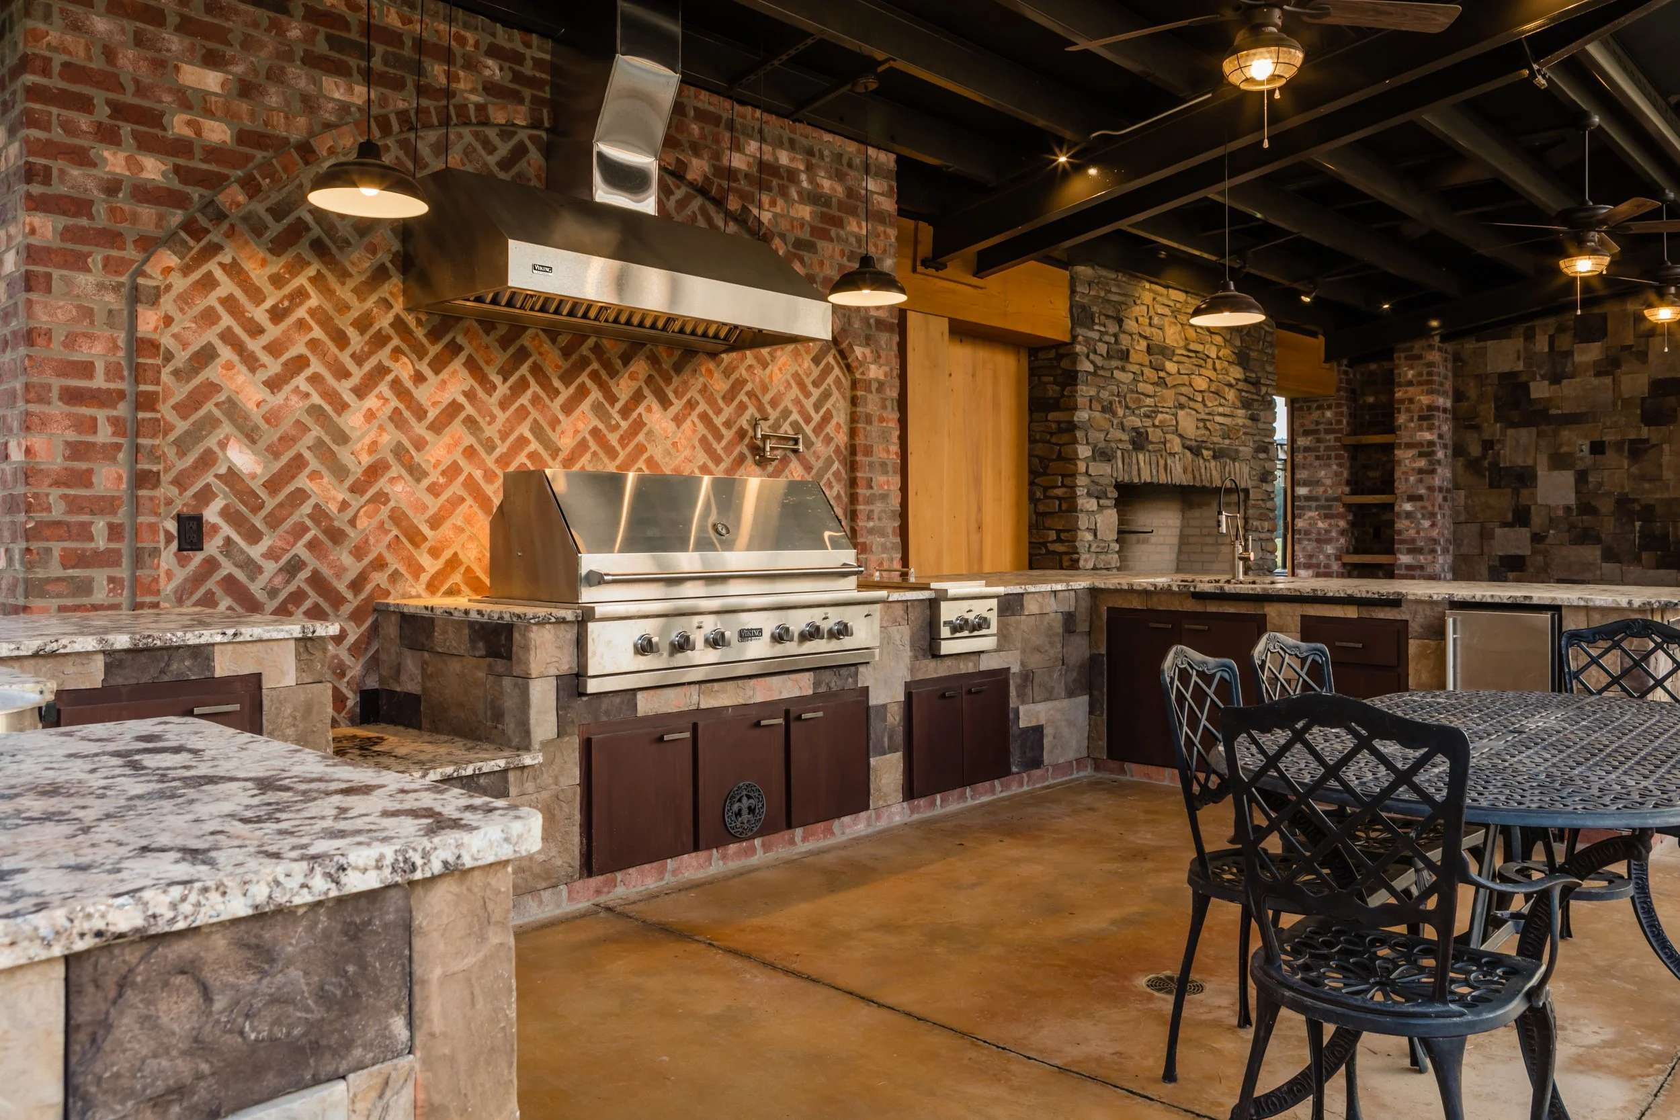
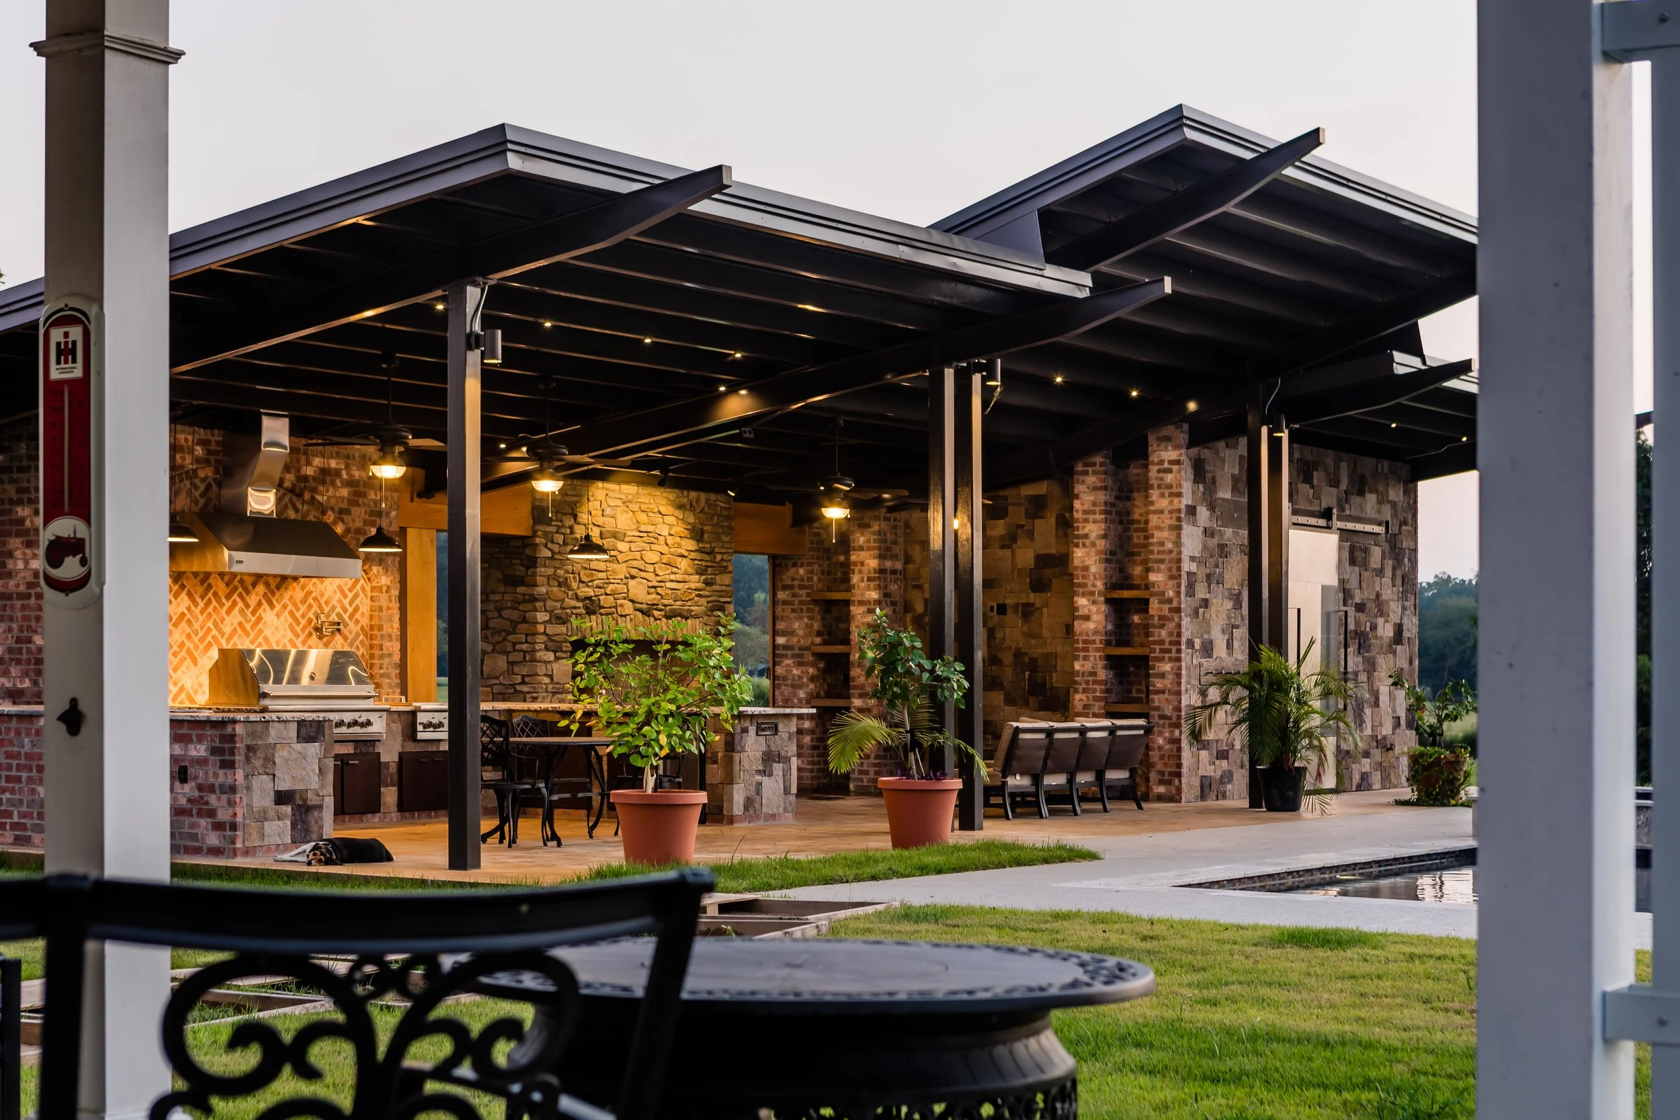
The challenge was to create a pool house that felt connected to the existing residence while providing a comfortable place for family and friends to gather for years to come.
The Challenge
Design more than a pool house.
Create a destination within the property that encourages relaxation, conversation, and lasting memories while complementing the architecture of the existing home.
The Vision
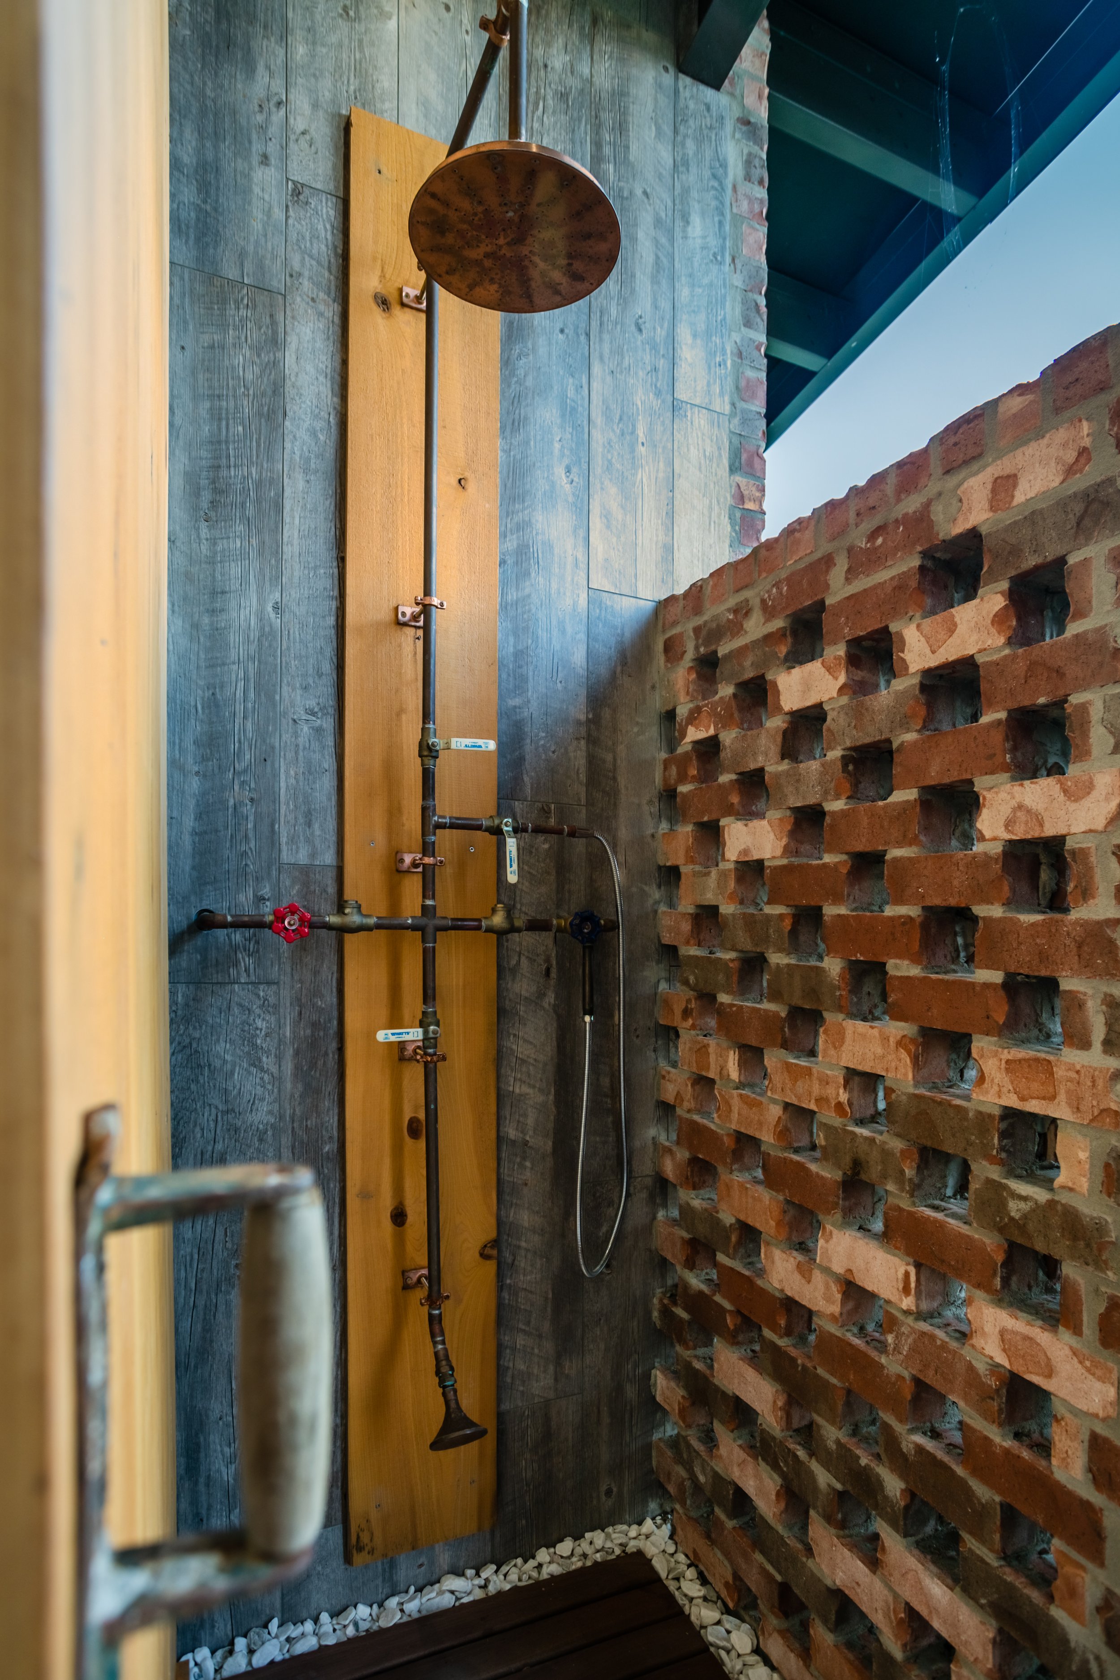
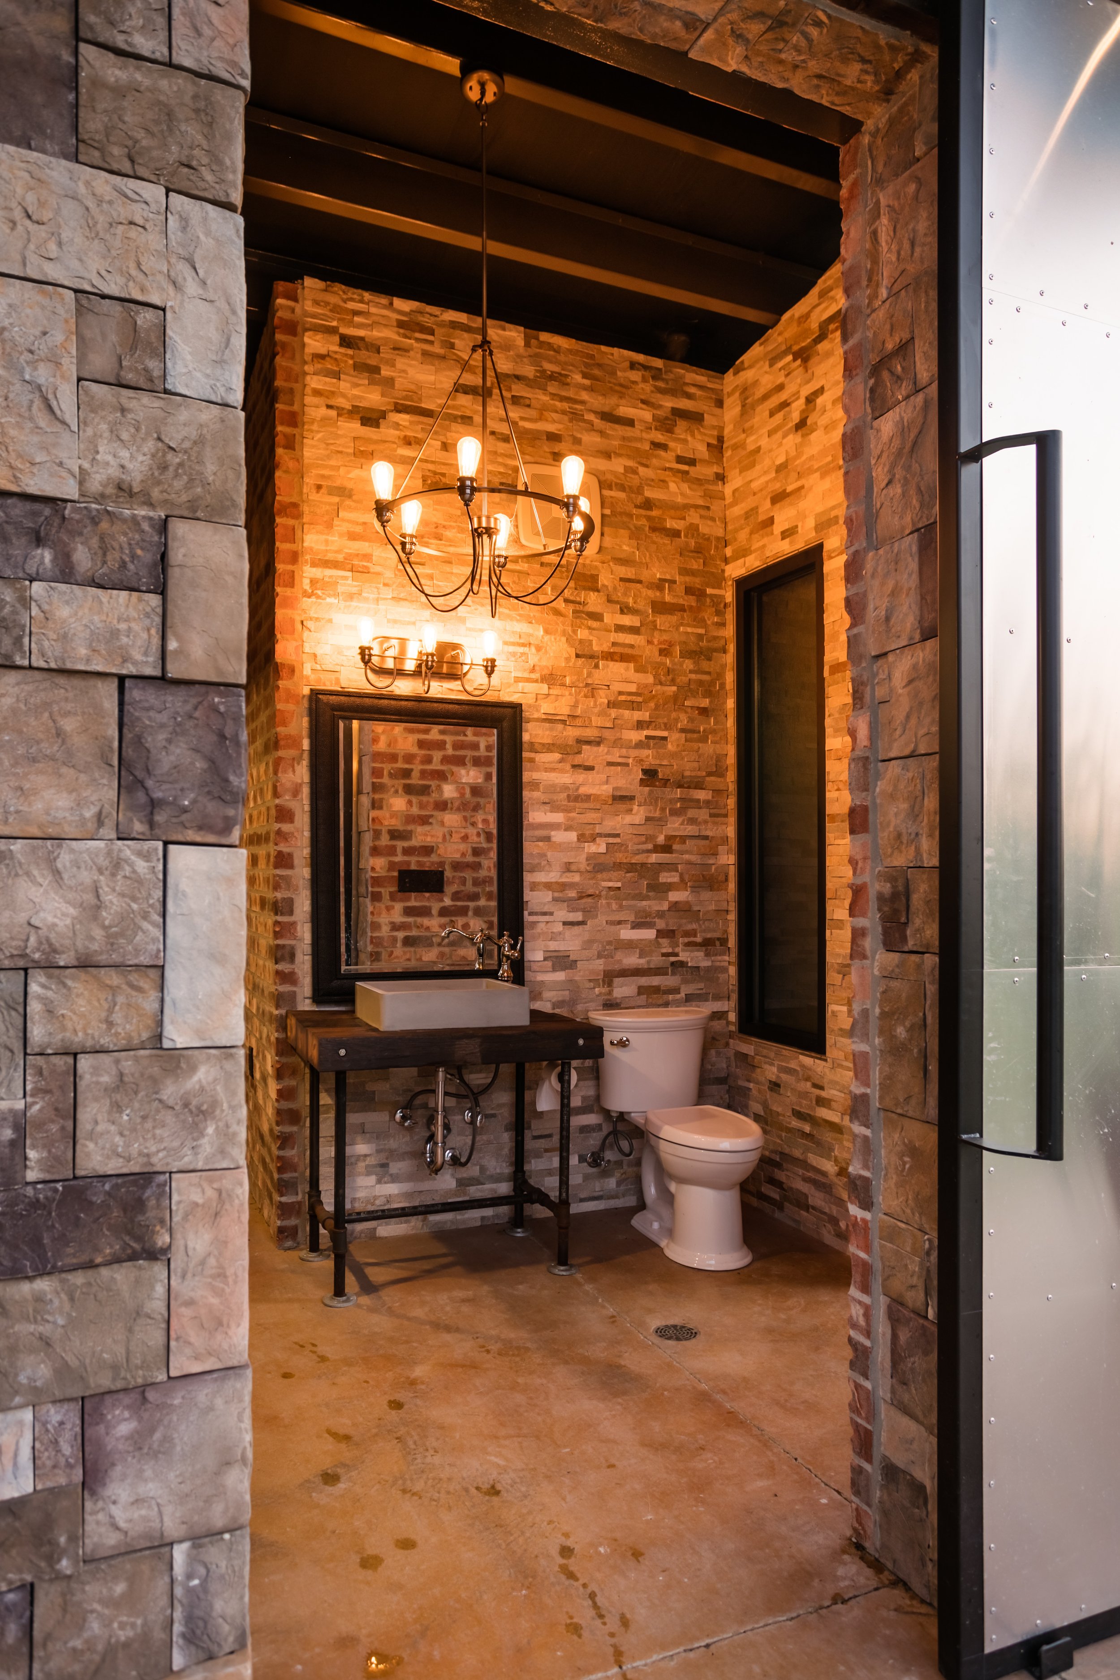
Working closely with the owners, every decision focused on creating spaces that blur the boundary between indoors and outdoors.
The architecture, materials, landscape, and outdoor living areas were designed to feel like a natural extension of the home—creating comfortable places for entertaining, quiet evenings, and everyday life.
The Approach
The completed project became more than an outdoor amenity.
It created a gathering place where family and friends naturally come together, supporting the owners' vision for the next chapter of their lives.
More importantly, it demonstrates how thoughtful design can enrich everyday living by creating places people genuinely want to spend time.
The Impact
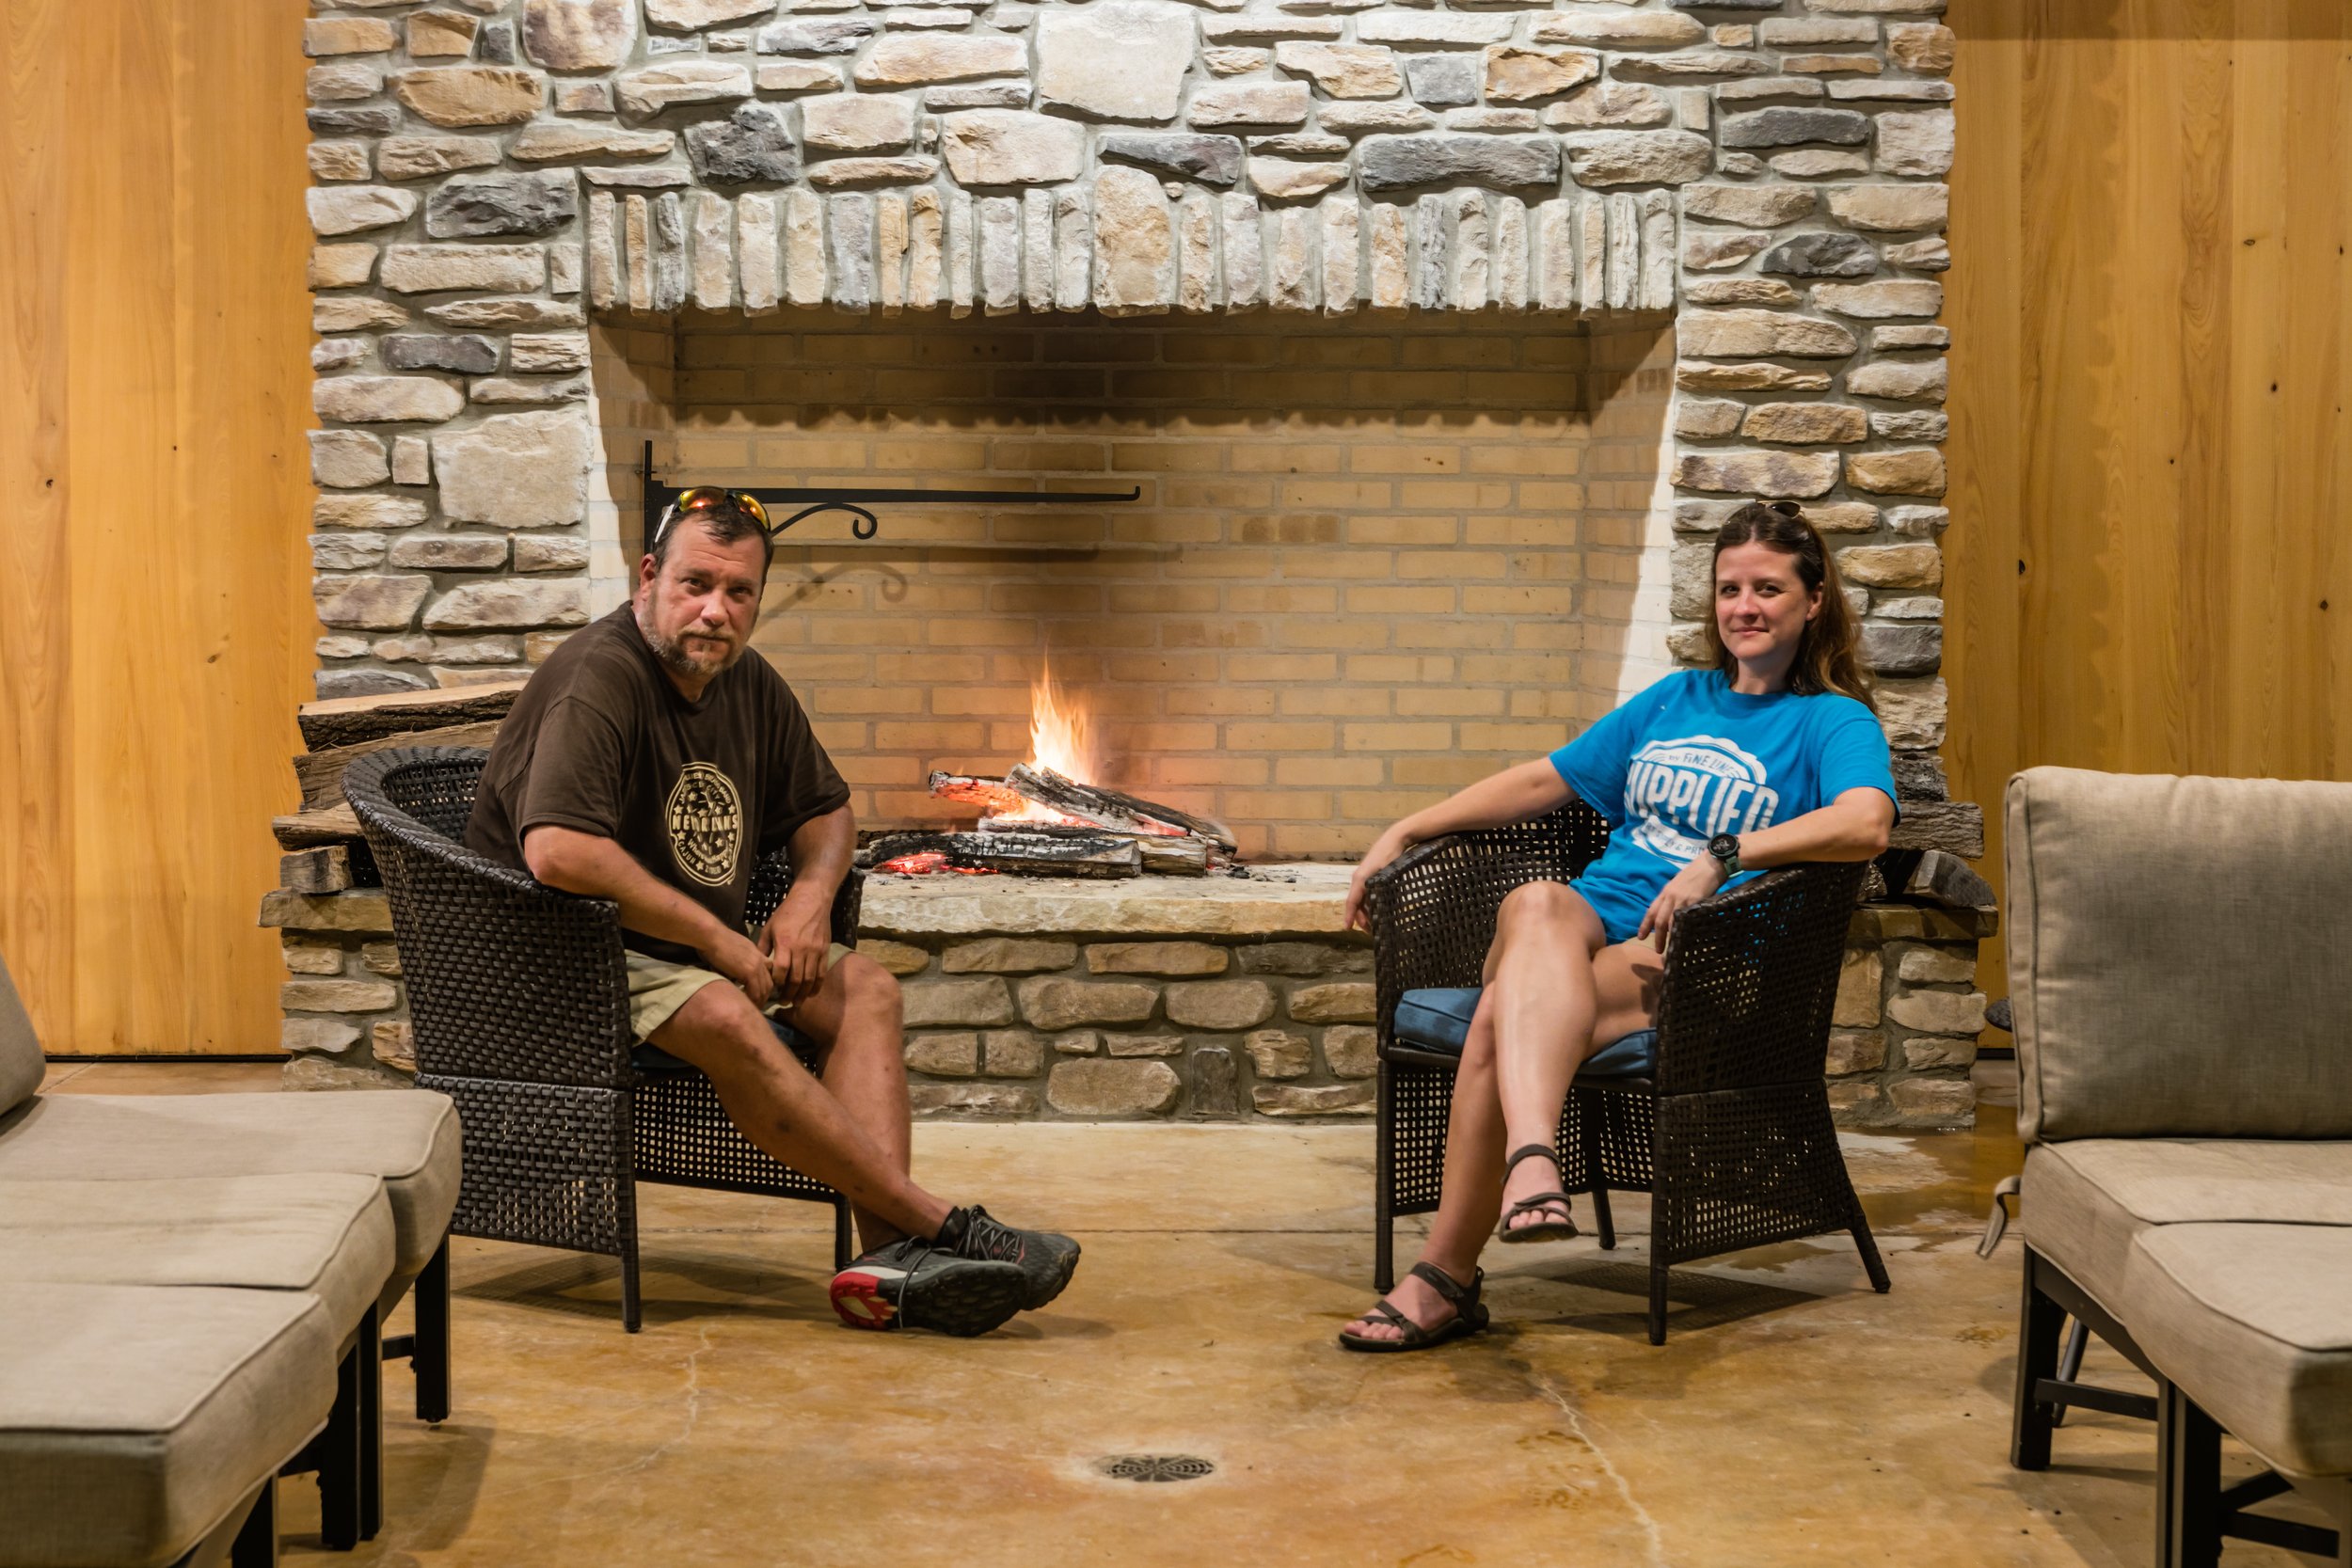
Project partners enjoying the completed pool house after construction—a reminder that great projects are always a team effort.
Location
Sterlington, Louisiana
Project Status
Completed 2018
Firm
Studio Brooks + Emory
Principal Architect
Robert Brooks, AIA
My Role
Project Leadership • Programming • Design • Construction Administration
Contractor
West and Weams Construction, Monroe, La
Collaborators
Henry McCoy - Architectural Photography
Project Credits