

How do you transform competing priorities into a place that feels effortless?
The owners arrived with four non-negotiable requirements:
Four bedrooms.
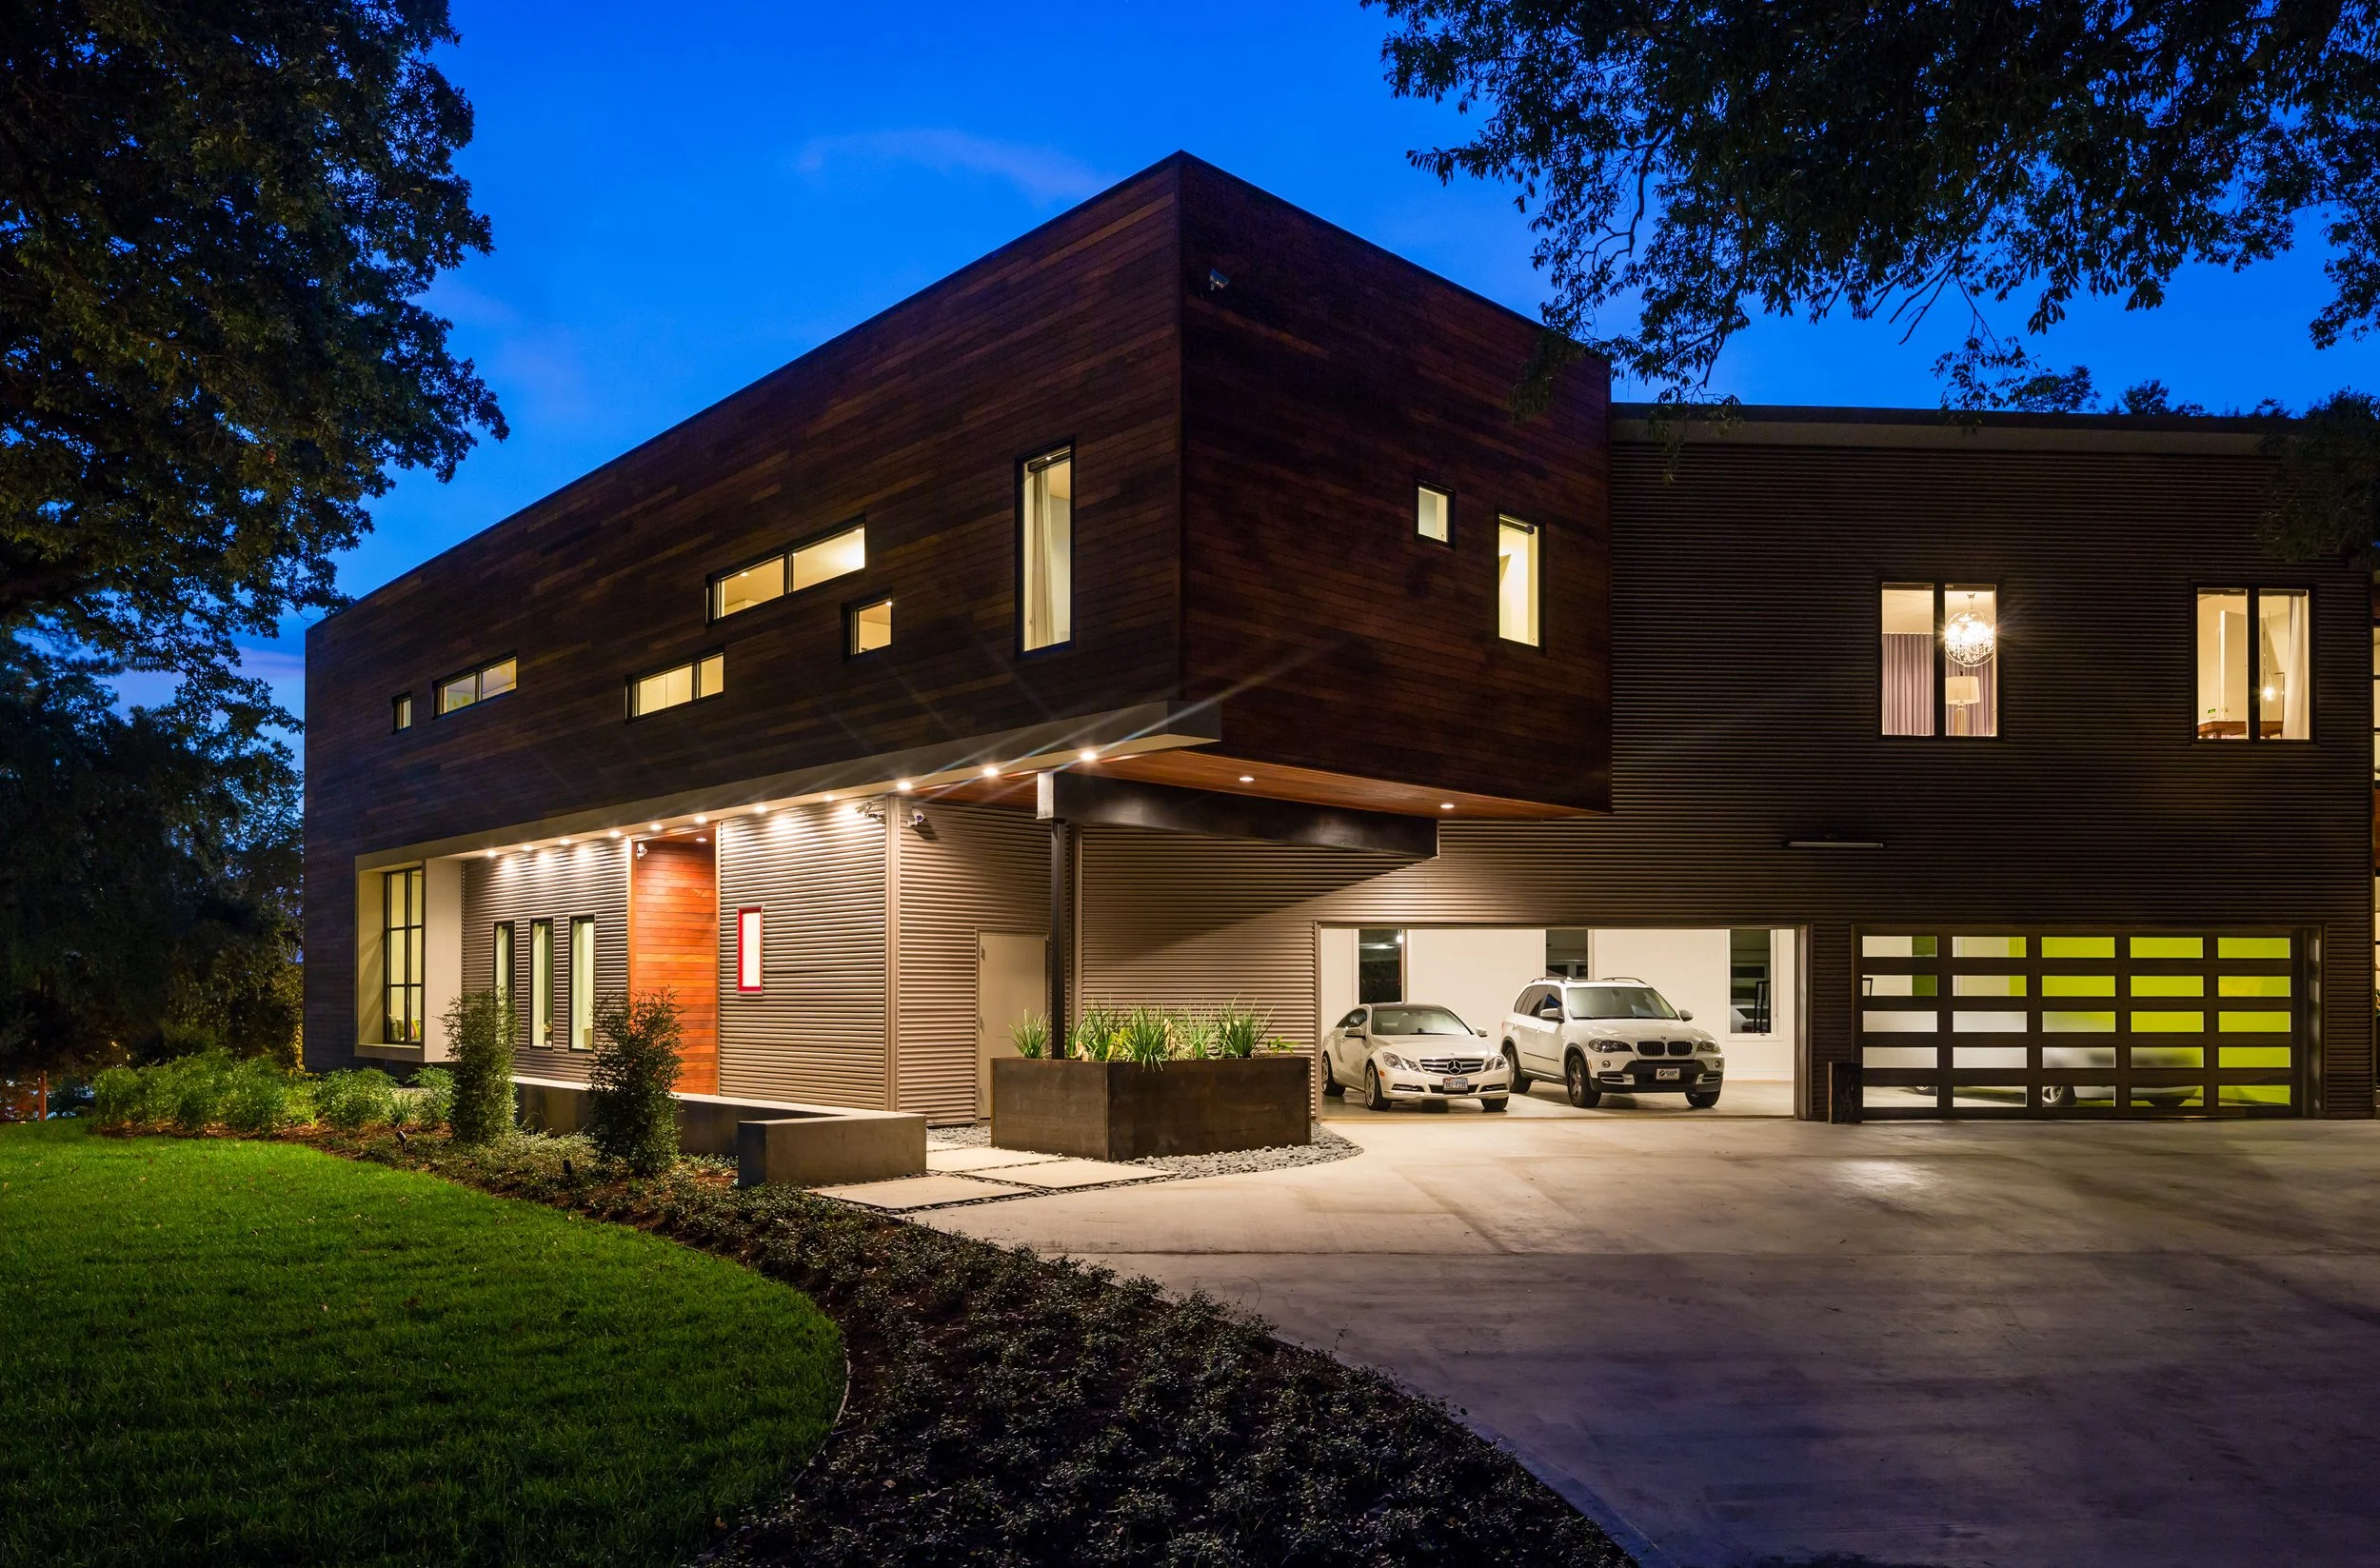
A four-car garage.
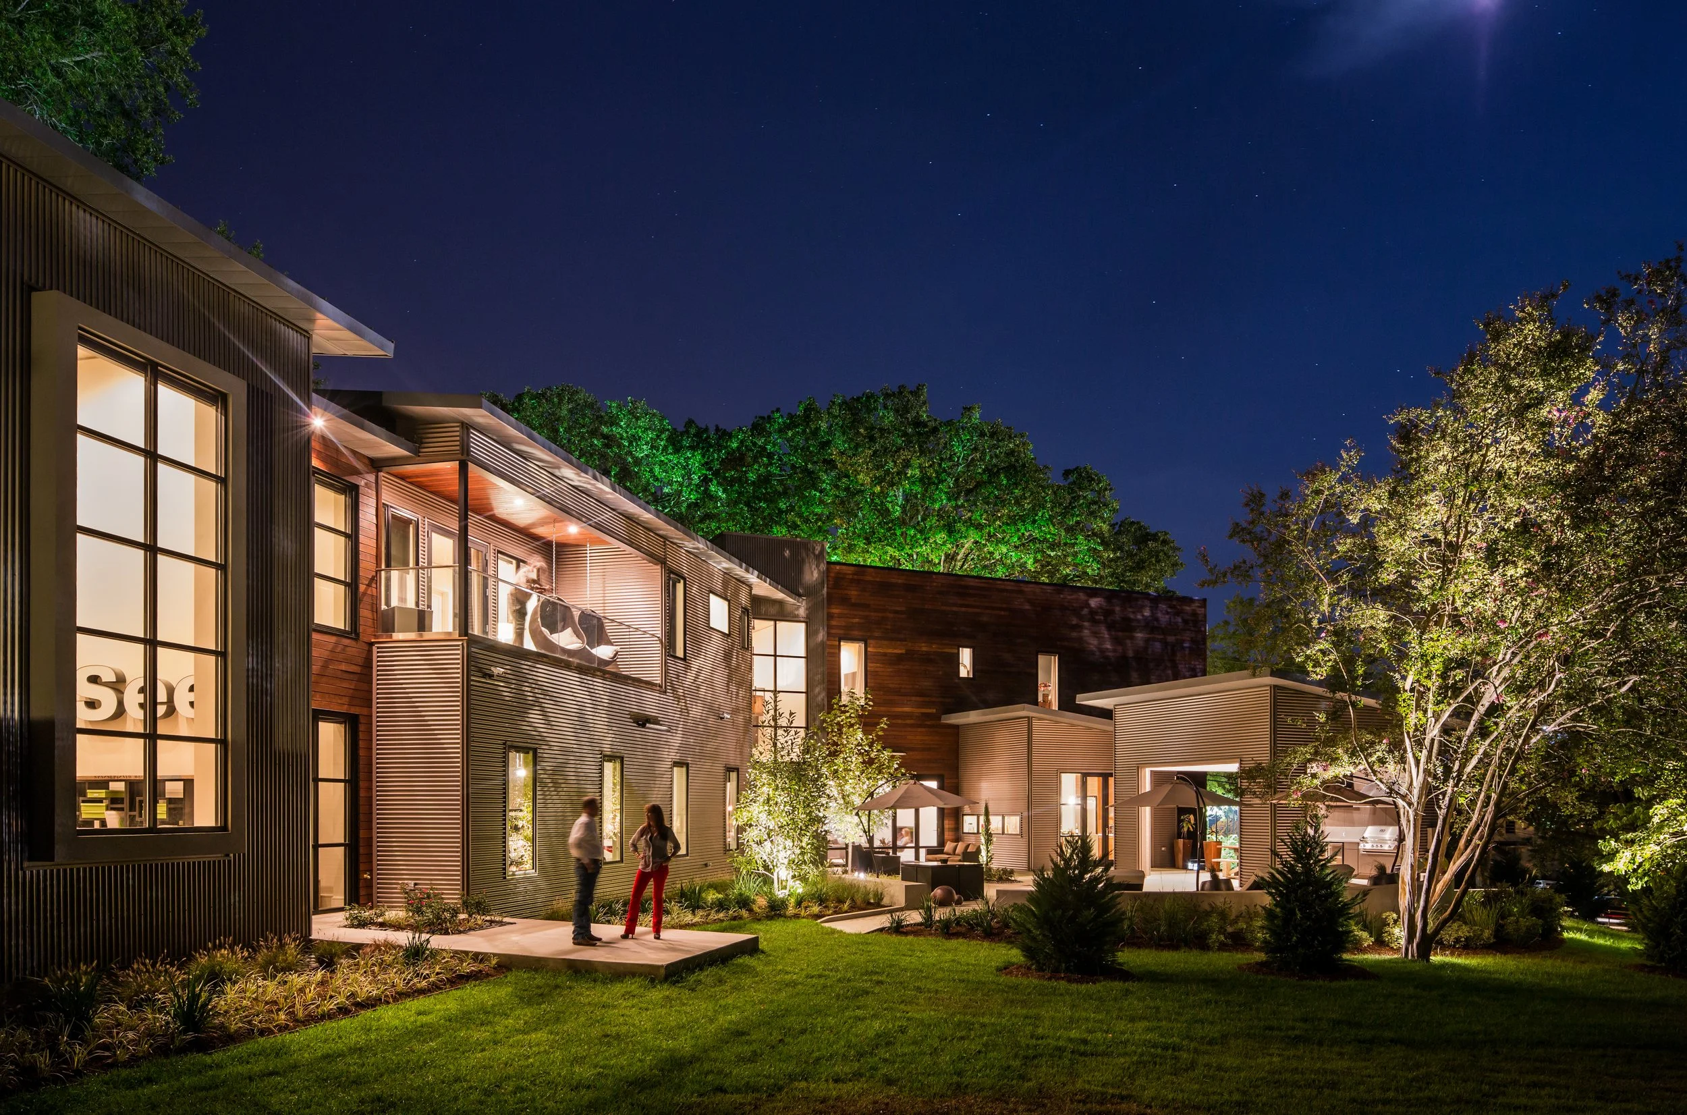
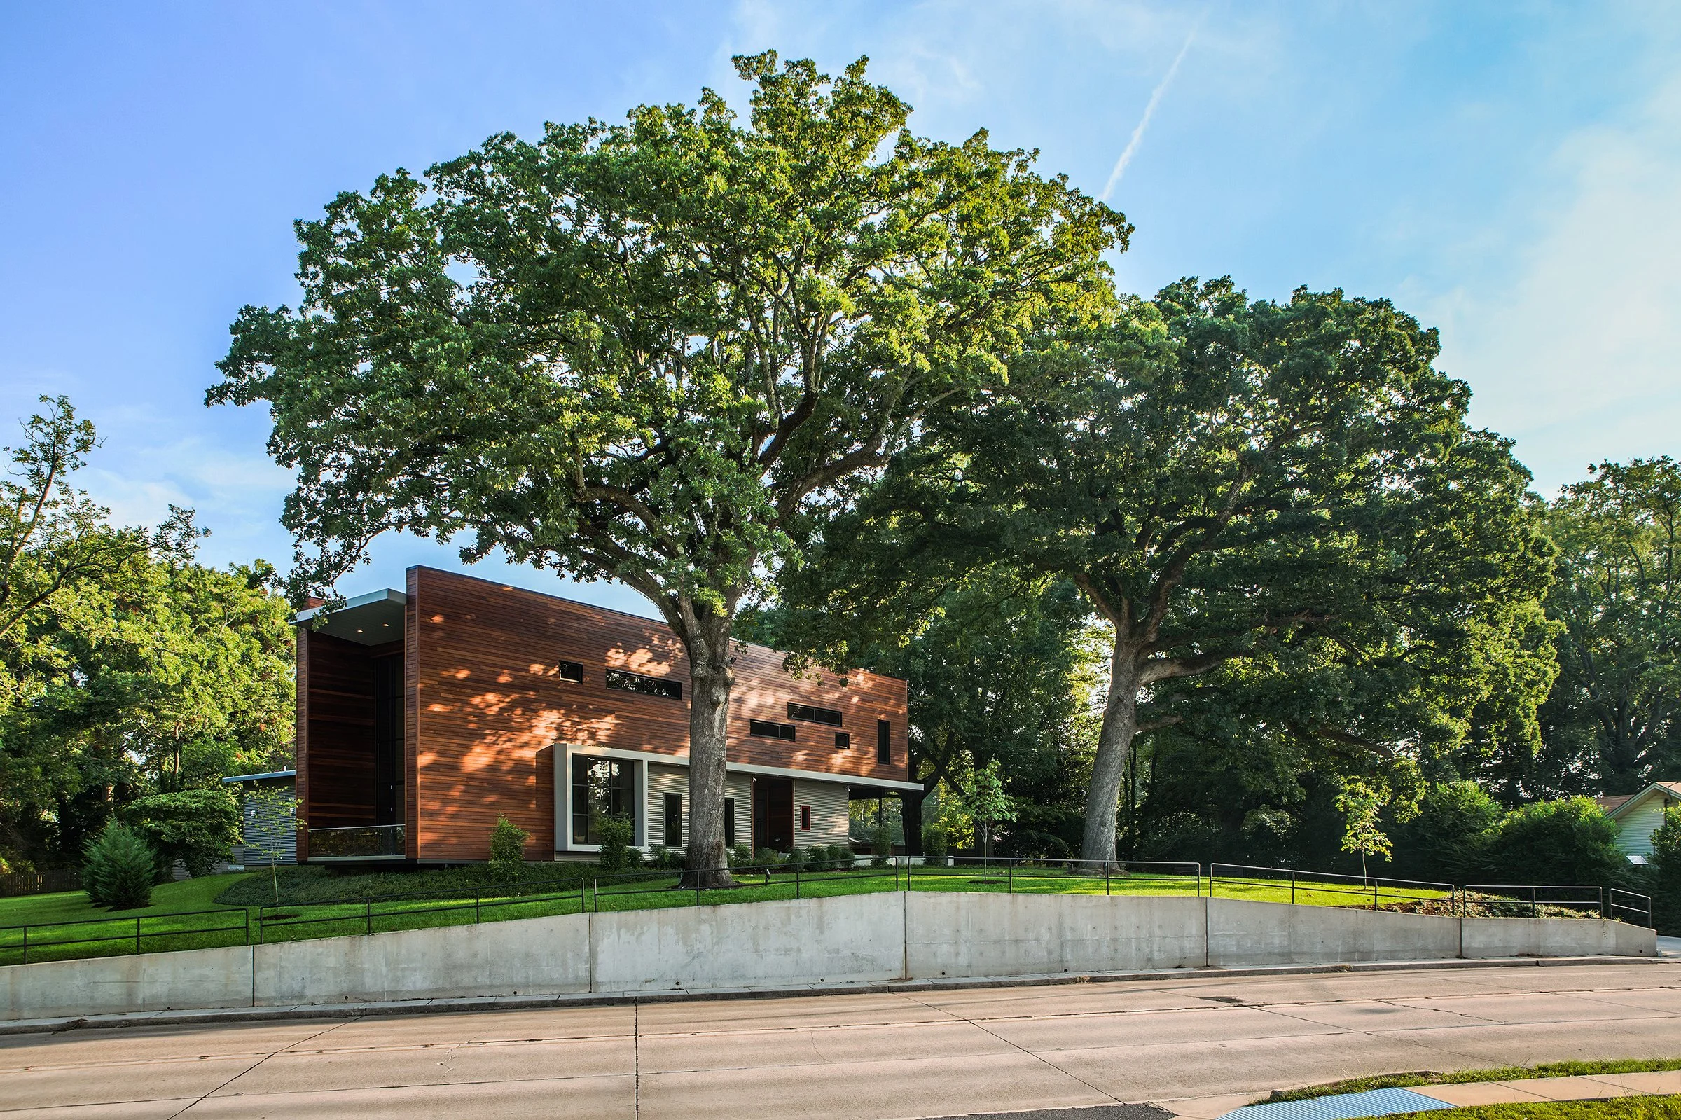
Preserve the mature oak trees.
Complete the project within seven months.
The challenge was to balance each priority without compromising the others—while transforming a complicated site into a home that felt intentional, timeless, and effortless.
The Challenge
Create a home that responds to the site rather than forcing the site to conform to the house.
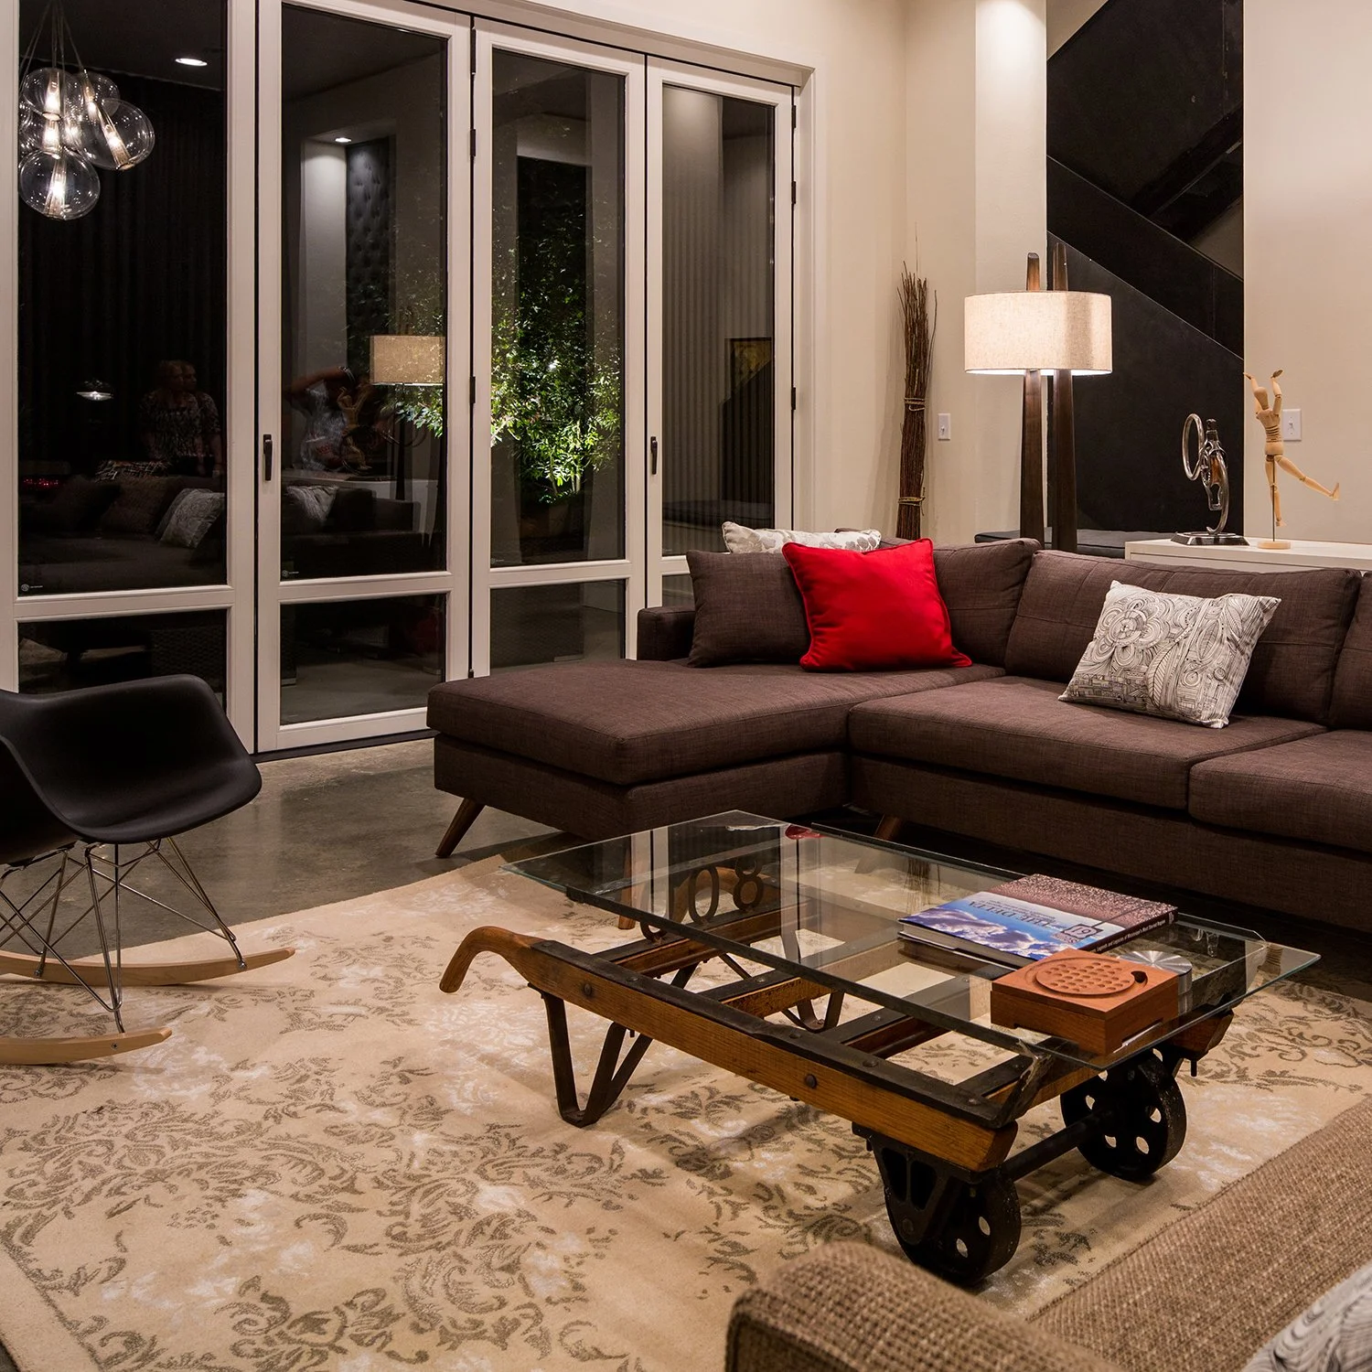
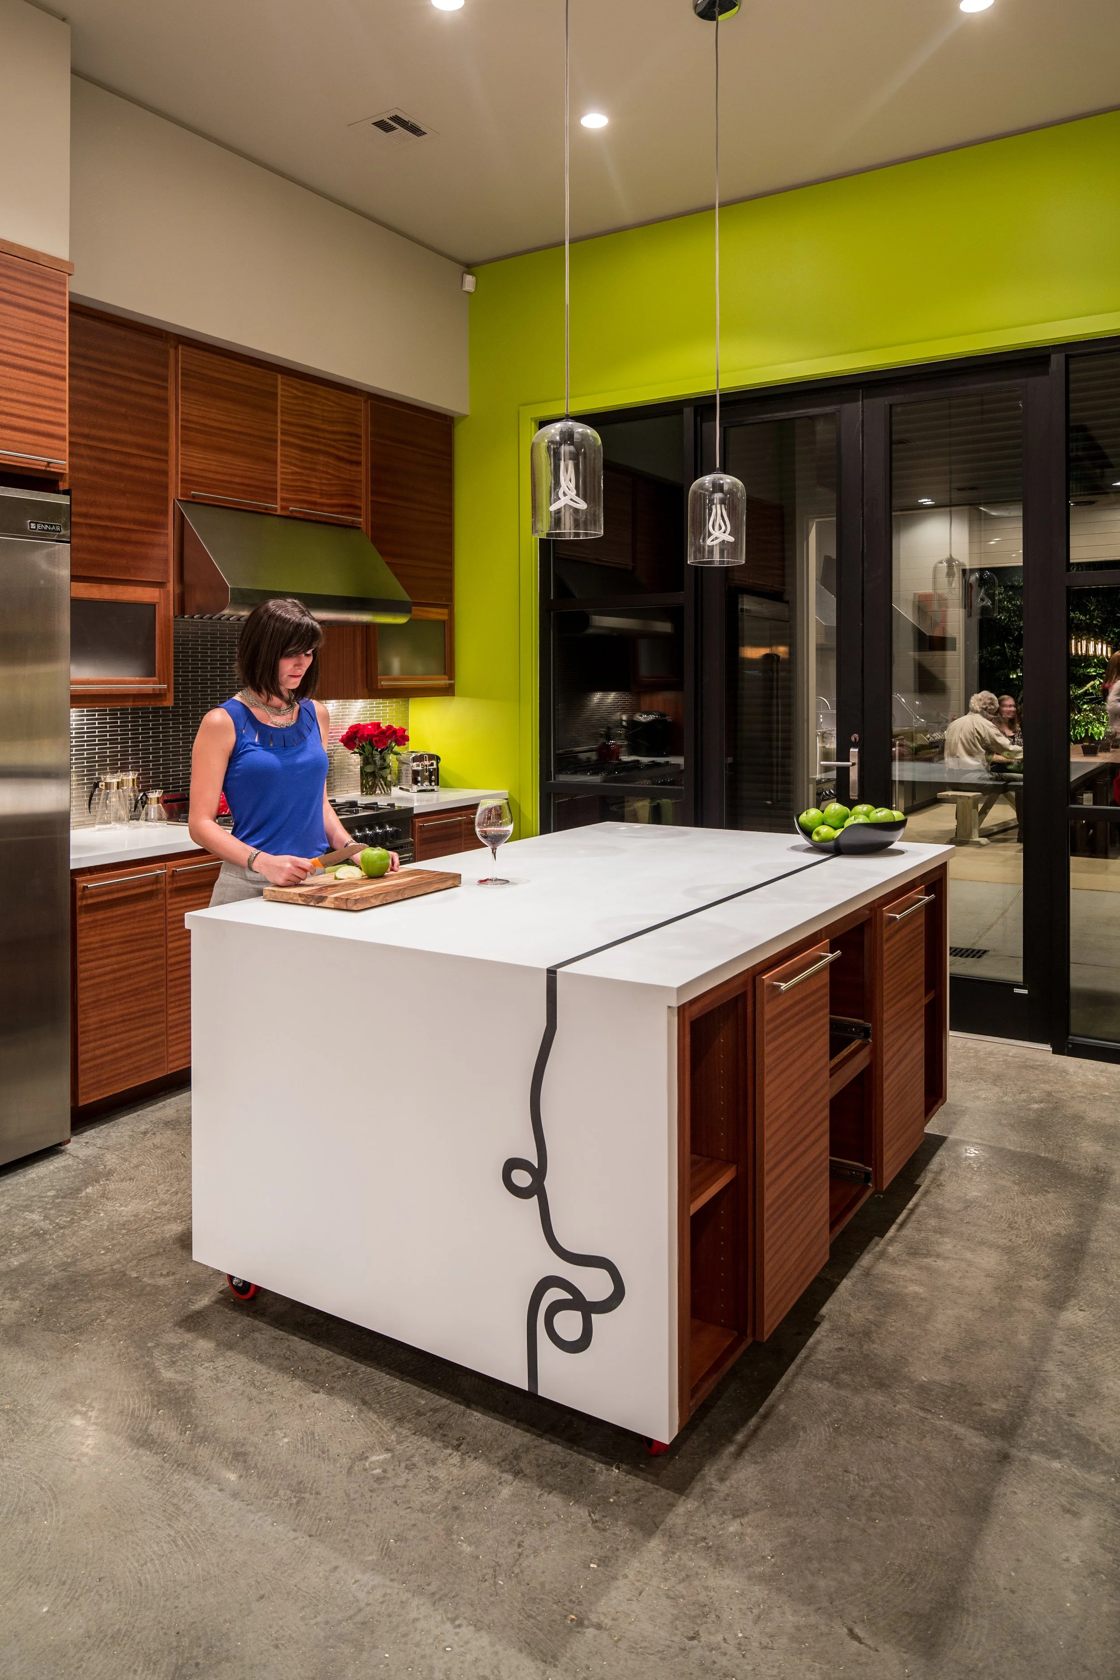
Design a place where architecture, interiors, landscape, and construction work together as one seamless experience.
The Vision
The project quickly evolved beyond the design of a single residence.
The existing home was carefully demolished and asbestos was safely removed. Unsuitable soils were excavated and replaced to prepare the site for construction. Working closely with the contractor and interior designer, every aspect of the project—from architecture and landscape to furnishings and the smallest finishing details—was coordinated as one integrated process.
From preserving the mature oak trees to stocking the refrigerator before move-in, the goal was to deliver a home that felt complete from the very first day.
The Approach
What began as a complex design challenge became a seamless living experience.
By coordinating architecture, interiors, landscape, construction, and final move-in, the project transformed a series of competing priorities into a home that feels both effortless and deeply connected to its site.
More importantly, it demonstrates how thoughtful project leadership can simplify complexity for the client.
The Impact
The finished home reflects the seamless integration of architecture, landscape, interiors, and construction—creating an experience that feels complete from the very first day.
Location
Ruston, Louisiana
Project Status
Completed 2013
Firm
Studio Brooks + Emory
Principal Architect
Robert Brooks, AIA
My Role
Project Leadership • Programming • Design • Construction Administration
Contractor
Holyfield Construction, Monroe, La
Collaborators
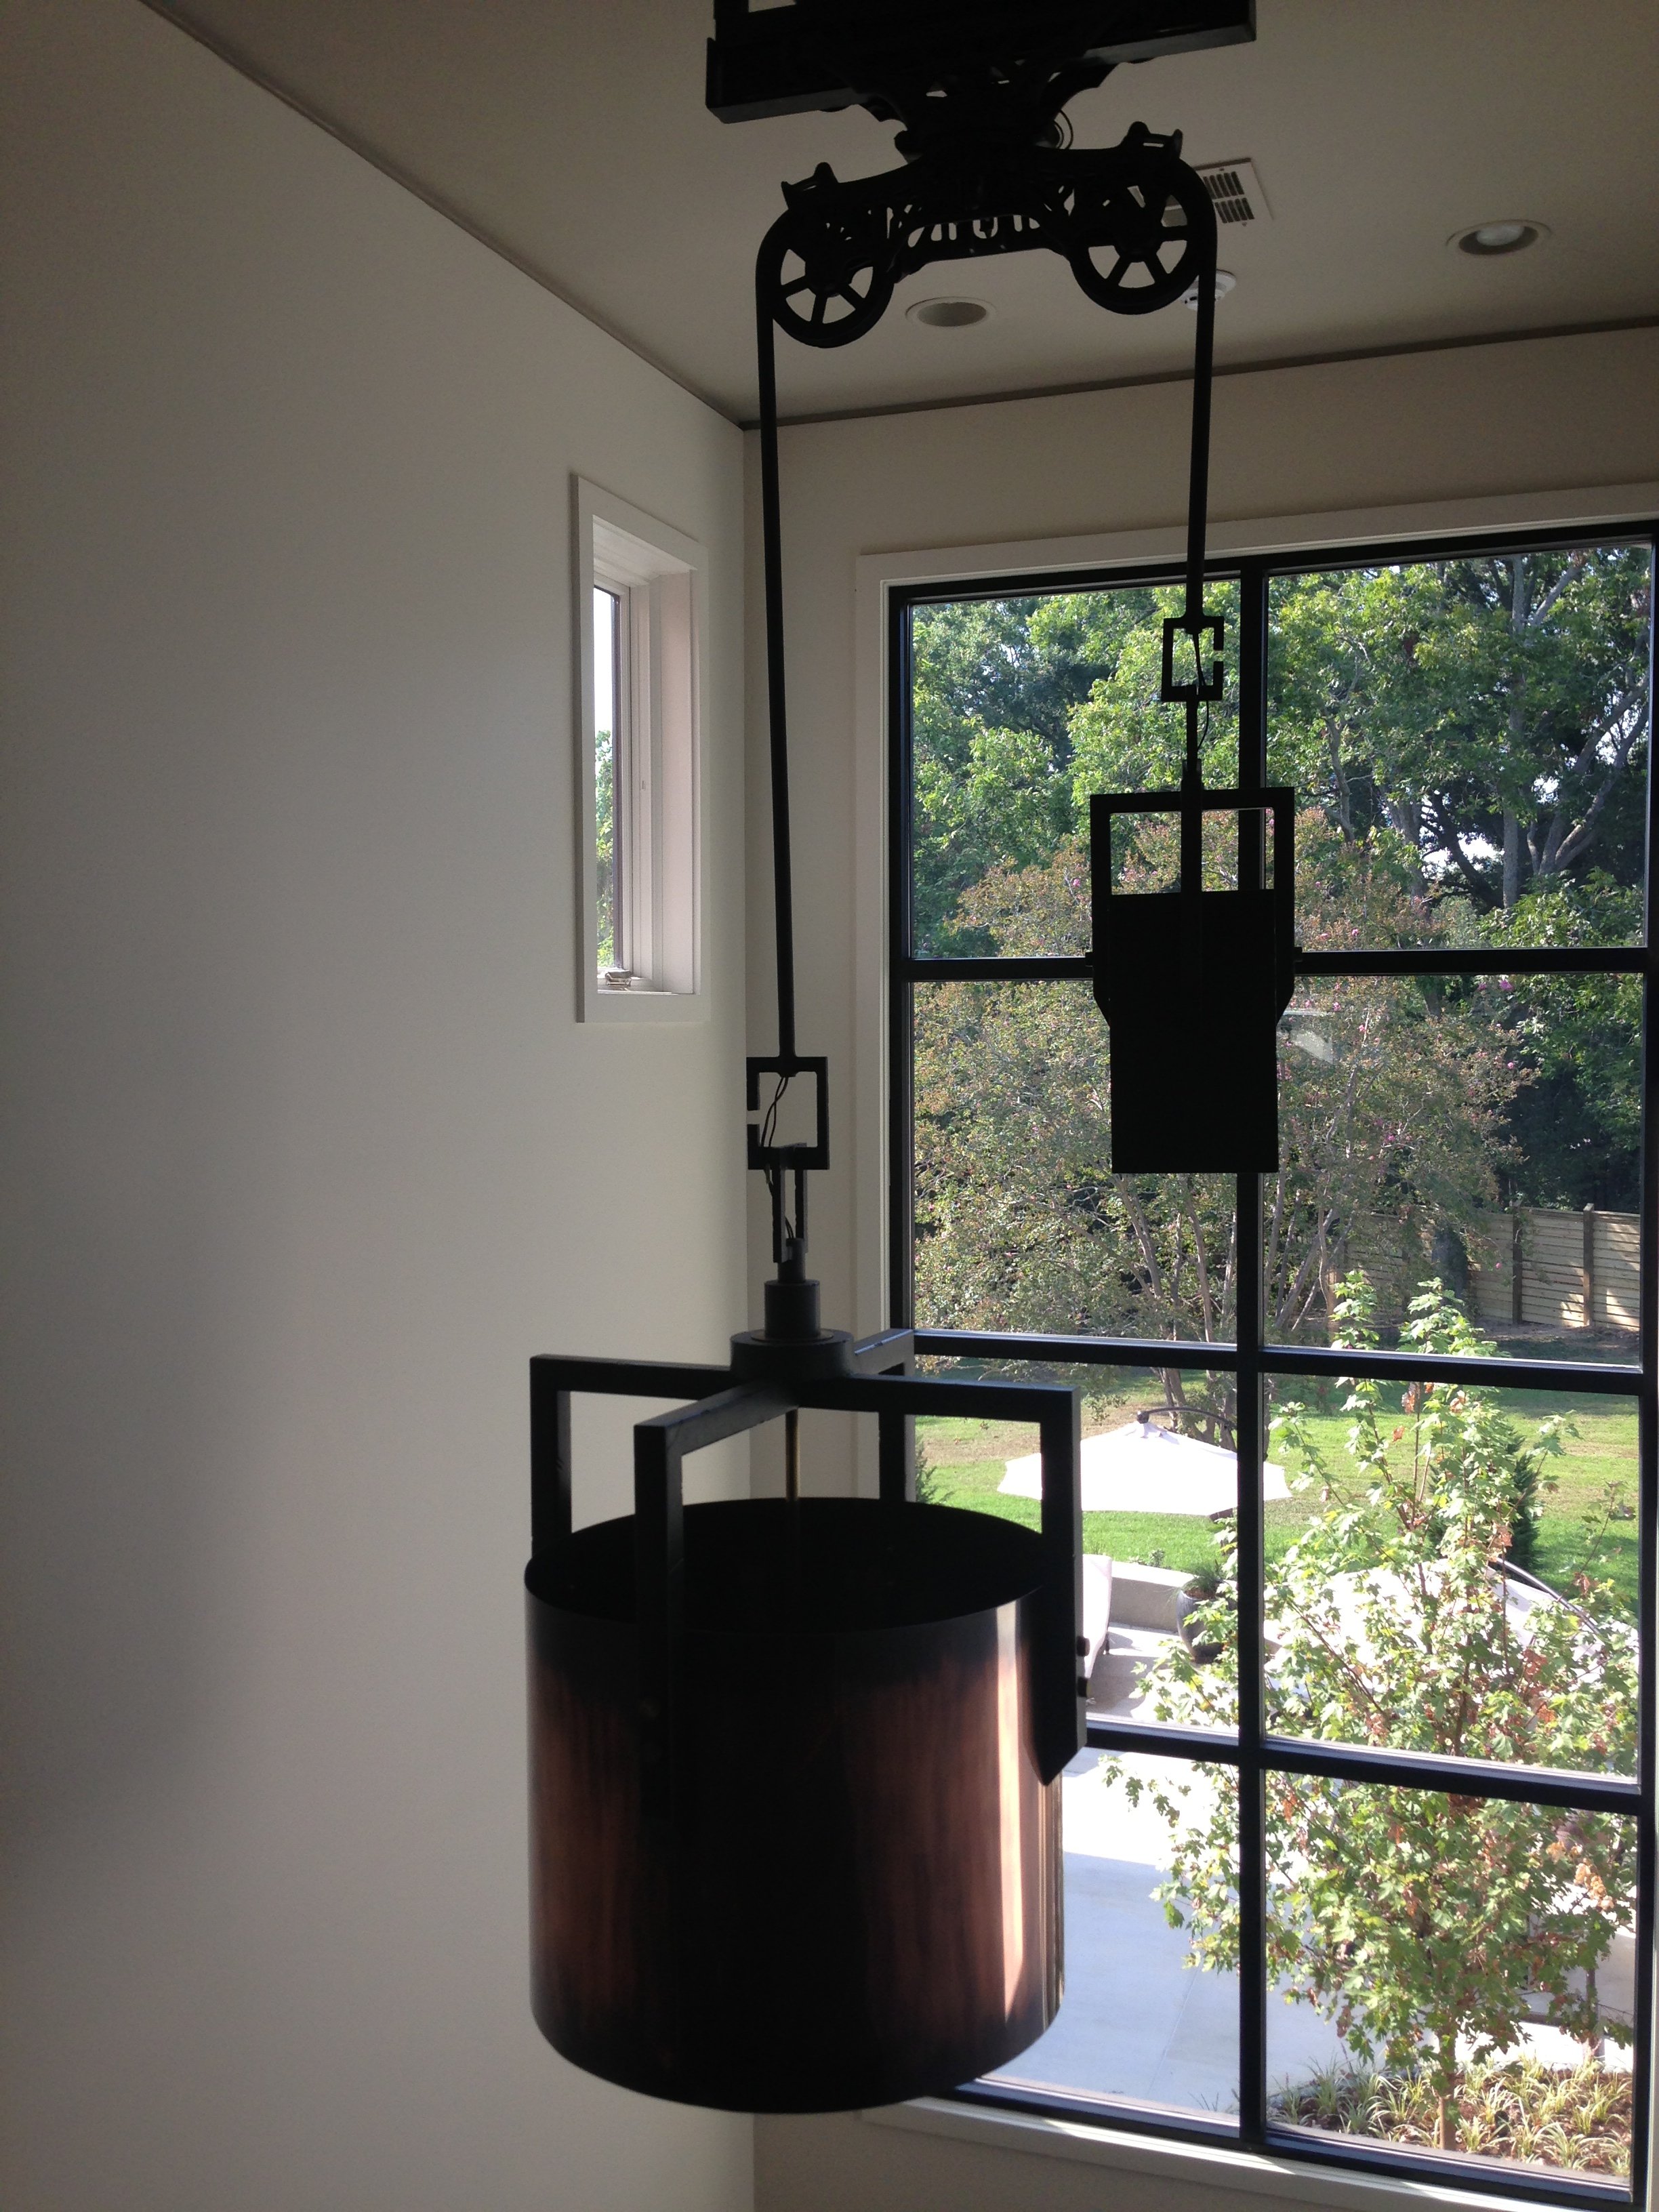
William Hartman - Landscape Architecture Bill Usher, Custom - Light Fixture
Henry McCoy - Architectural Photography
Project Credits